

Quick Possession Townhomes | Avalon Master Builder
A modern kitchen built by Avalon Master Builders

Quick Possession Townhomes

Scroll

Discover quick possession opportunities at ZEN Crimson Ridge, ZEN Livingston, ZEN Greystone in Cochrane, ZEN Belmont and ZEN Mahogany. Visit our showhomes or speak with a sales representative to learn more.

125-155 Crimson Ridge Pl NW, Gary | 403-828-8225
14687 1st Street NE, Dianne | 403-826-1770
185 Vantage Drive, Cochrane, Ciara | 403-826-2172
112-135 Mahogany Parade SE, Sherry | 403-805-0423
63 Belmont Parade SW, Gary | 403-512-5150

Save!

Braeburn #105

607 SQ FT

PENDING

1 bed/1 bath

One Level

10-ft Ceiling

View More

This compact yet functional home features a fully equipped kitchen, bright open-concept living area, separate bedroom and adjacent bathroom, plus a private outdoor living space. This unit features a 10-ft ceiling for an added sense of space. Perfect for first-time buyers, downsizers, or investors. Located in ZEN Crimson Ridge, just west of Stoney Trail and minutes from Lynx Ridge, downtown, and the Bow River.

Braeburn #205

605 SQ FT

Move-In Ready

Smart 1-bed townhome with open-concept layout, outdoor living space & all the essentials for easy first-time ownership.

1 bed/1 bath

One Level

Amenity Space

View More

This compact yet functional home features a fully equipped kitchen with an eating counter, a bright and stylish living area, and a separate bedroom with an adjacent bathroom. The open ‘flat’ design is perfect for first-time buyers, downsizers, or investors, and it includes a private outdoor living space for added comfort.

Enjoy low-maintenance living in ZEN Livingston — close to parks, pathways, and major amenities with easy access to Stoney Trail.

Ambrosia #203

1,210 SQ FT

SOLD

2 bed/2.5 bath

Dual Primary Bedrooms

Fenced Backyard

View More

Step into a bright, open-concept main floor featuring a well-appointed kitchen with a central island and eating counter that flows into the spacious dining and living area. A private fenced backyard adds extra space for entertaining, pets, or relaxing outdoors.

Upstairs, enjoy two large bedrooms — each with its own full ensuite — perfect for roommates, guests, or families looking to balance shared living with privacy.

Located in ZEN Livingston, this home offers low-maintenance living close to parks, schools, shopping, and quick access to Stoney Trail.

Empire II #202

1,590 SQ FT

Move-in Ready

3 bed/2.5 bath

Fenced Backyard

View More

This thoughtfully designed 2-storey home features an open-concept main floor with a large kitchen island, eating counter, and plenty of natural light. Upstairs, enjoy a spacious primary suite with walk-in closet and ensuite, plus two additional bedrooms and a full bathroom.

Enjoy outdoor living with a private, fenced backyard — perfect for kids, pets, or entertaining. Located in the vibrant community of ZEN Livingston with quick access to Stoney Trail, shopping, and amenities.

Bristol #216

1,505 SQ FT

CALL FOR PRICE

Move-In Ready

3 bed/2.5 bath

Fenced Backyard

Concrete Pad

Basement Development Option

View More

The Bristol presents serene living spaces as an end unit. An open dining and living layout and a large kitchen with an island set the stage for modern comfort. Upstairs, three bedrooms, a stylish primary suite, and convenient laundry complete the picture.

Hudson #225

1,434 SQ FT

CALL FOR PRICE

Move-In Ready

3 bed/2.5 bath

Concrete Pad

Basement Development Option

Fenced Backyard

View More

Discover spacious living with the Hudson floorplan. A large kitchen with a central island flows into open dining and living areas. Upstairs, three bedrooms, a lavish primary suite, and convenient laundry await.

Bristol #233

1,505 SQ FT

PENDING

3 bed/2.5 bath

Fenced Backyard

Concrete Pad

Basement Development Option

View More

The Bristol presents serene living spaces as an end unit. An open dining and living layout and a large kitchen with an island set the stage for modern comfort. Upstairs, three bedrooms, a stylish primary suite, and convenient laundry complete the picture.

Save!
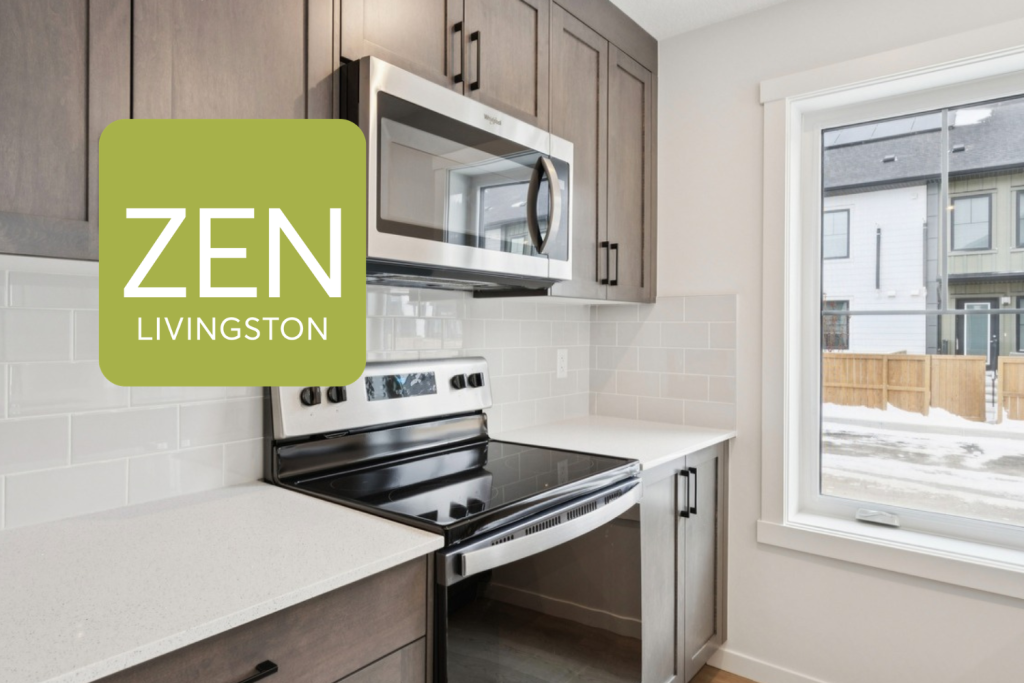

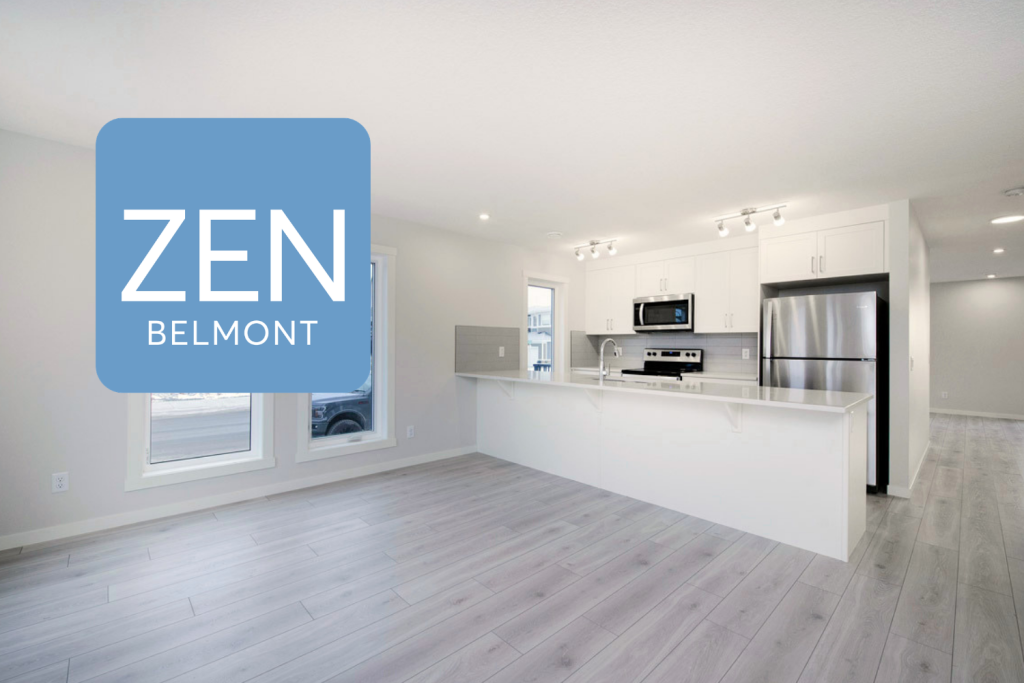
White kitchen cabinets with stainless steel appliances and window and door looking to the backyard

Ambrosia #1111

1,187 SQ FT

SOLD

Immediate Possession

2 bed/2.5 bath

Dual Primary Bedrooms

Fenced Backyard

View More

The Ambrosia at ZEN in Calgary’s premier lake community offers two levels of energy-efficient living. The open-concept main floor features durable LVP flooring, a quartz island, stainless steel appliances, and a handy storage cubby. Upstairs, enjoy two spacious bedrooms with ensuites, large closets, and upper-floor laundry. A private, fenced backyard completes the home.

Save!
ZEN Mahogany townhome kitchen featuring a bright modern design with white cabinetry, stainless steel appliances, quartz island with seating, and contemporary finishes.

Braeburn #1112

548 SQ FT

New Price! $235,500 (GST Incl.)

Immediate Possession

1 bed/1 bath

One Level

Amenity Space

View More

The Braeburn has everything you need in a smart, compact layout — a fully equipped kitchen with eating counter, stylish living area, separate bedroom, and adjacent bathroom. This flat-style townhome includes outdoor living space and is an excellent introduction to homeownership.

Airbnb-friendly and ideal as a short-term rental investment. Located near amenities and just minutes from Mahogany Lake.

Save!
ZEN Mahogany townhome kitchen featuring a bright modern design with white cabinetry, stainless steel appliances, quartz island with seating, and contemporary finishes.

Ambrosia #1106

1,187 SQ FT

SOLD

Immediate Possession

2 bed/2.5 bath

Dual Primary Bedrooms

Fenced Backyard

View More

The Ambrosia at ZEN in Calgary’s premier lake community offers two levels of energy-efficient living. The open-concept main floor features durable LVP flooring, a quartz island, stainless steel appliances, and a handy storage cubby. Upstairs, enjoy two spacious bedrooms with ensuites, large closets, and upper-floor laundry. A private, fenced backyard completes the home.

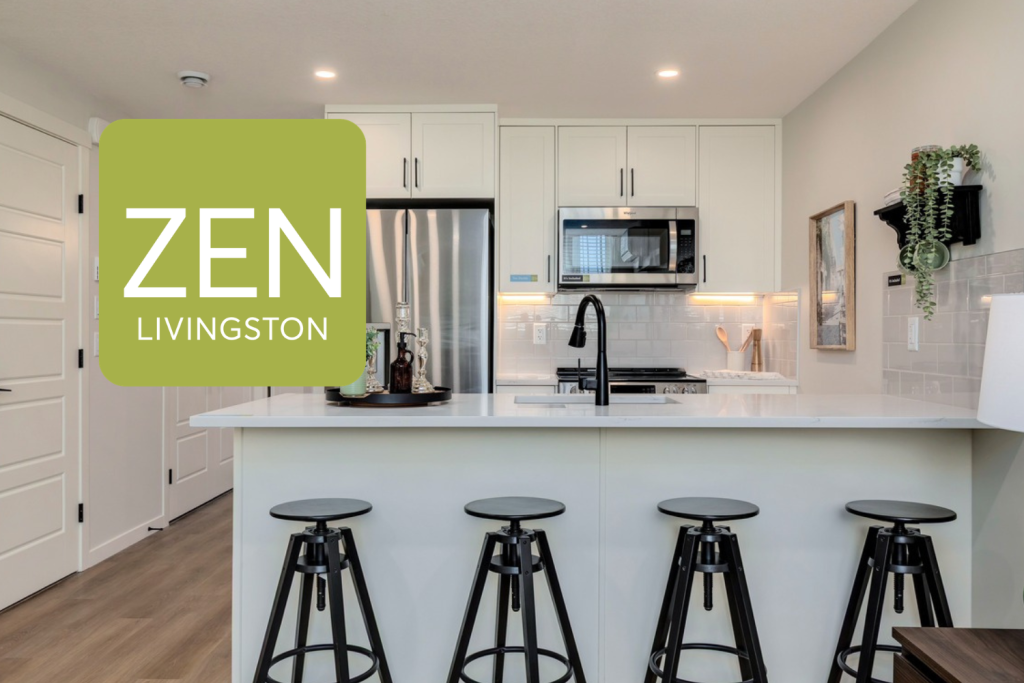
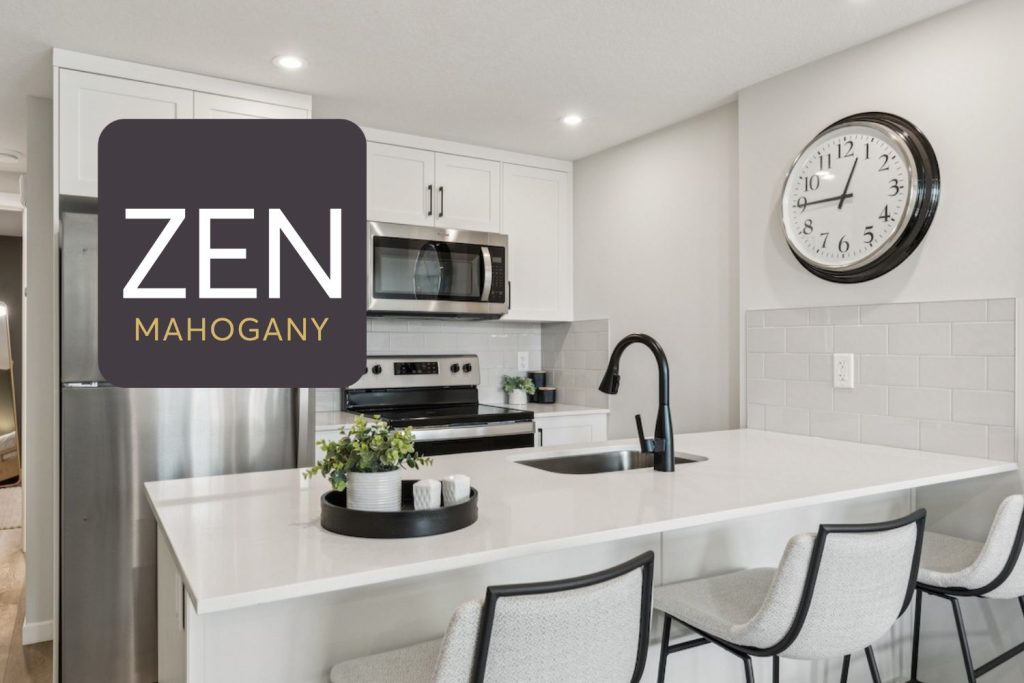
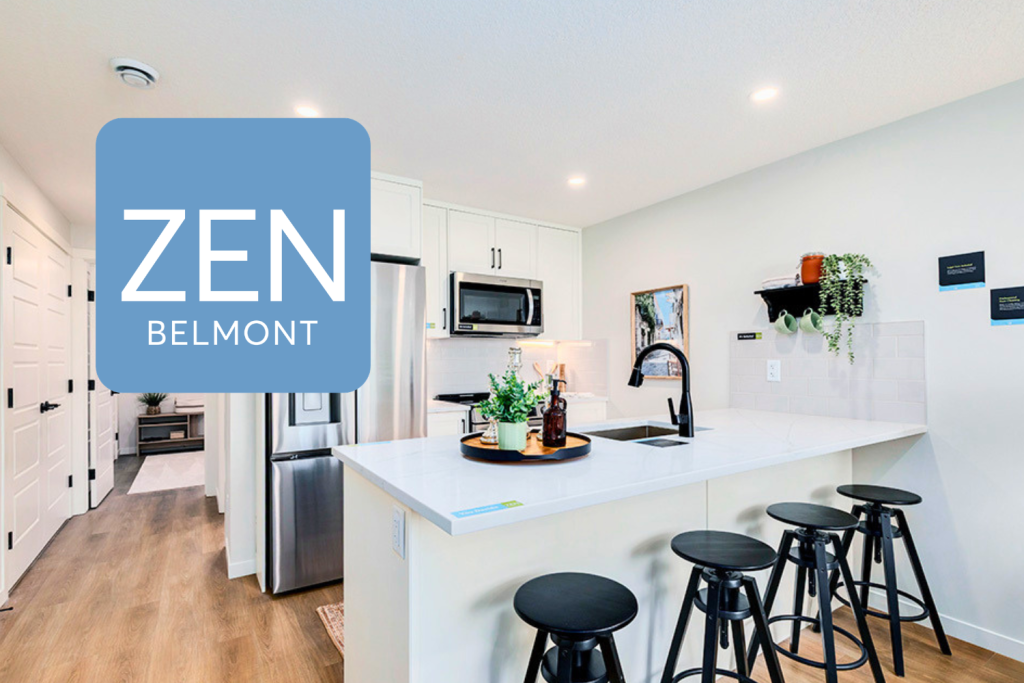
Braeburn townhome with white cabinetry and black stools at the island with quartz countertops.

Braeburn #106

594 SQ FT

$243,050 (GST Included)

October Possession

1 bed/1 bath

Amenity Space

Washer/Dryer

Short-Term Rental Approved

View More

The Braeburn offers everything you need in a compact space. It features a fully equipped kitchen with a handy eating counter, a chic living area, and a separate bedroom with an adjacent bathroom. This smartly designed flat also includes a convenient outdoor living space, making it the perfect introduction to homeownership.

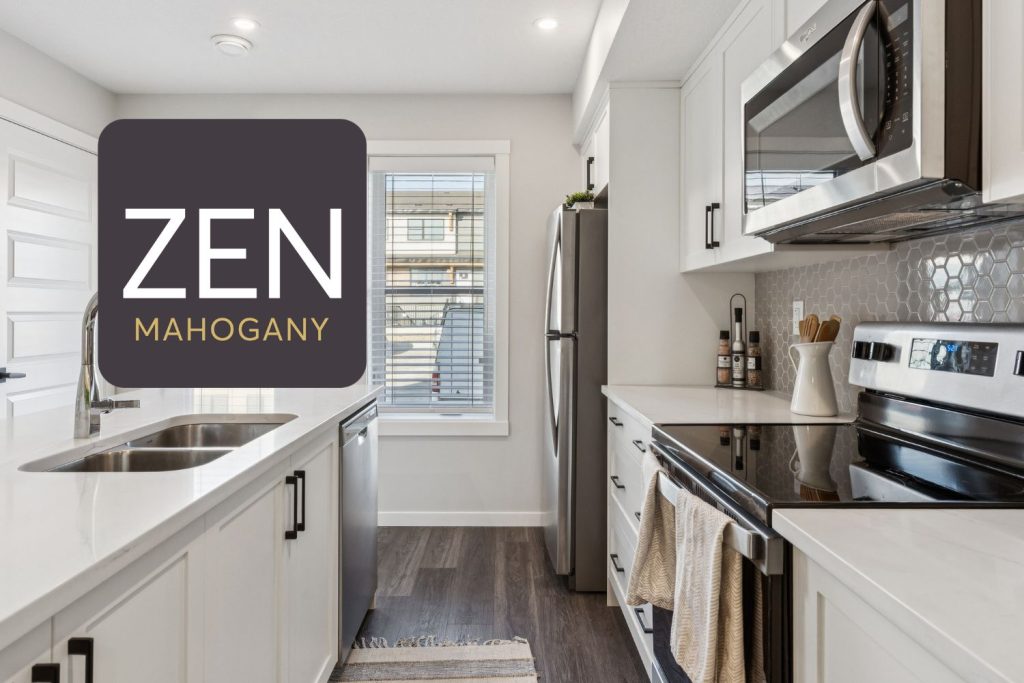
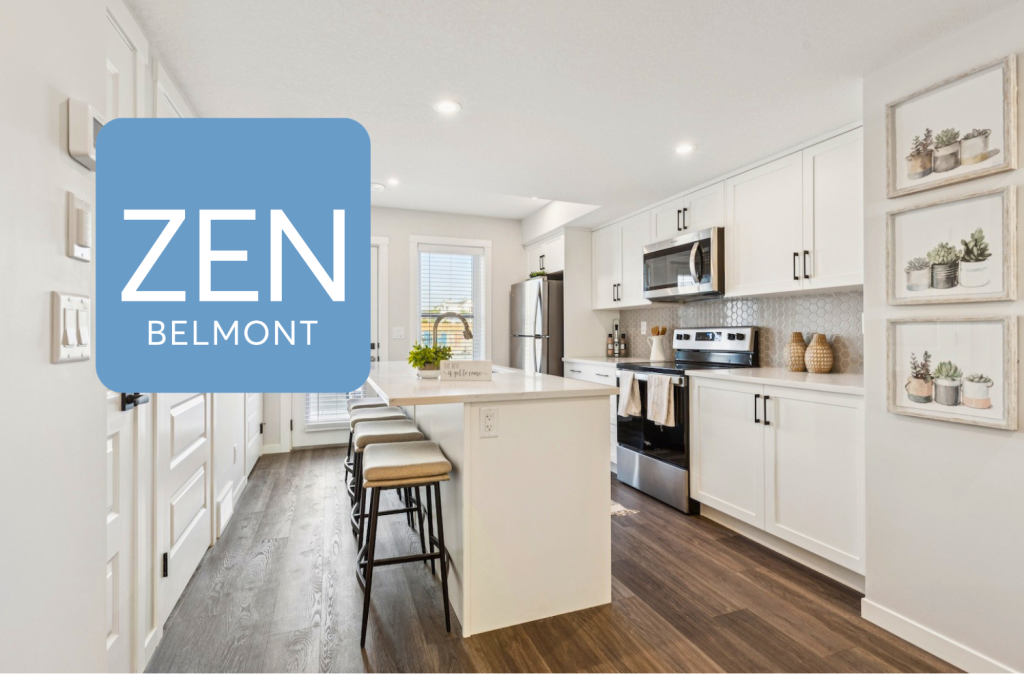
Ambrosia kitchen with white cabinets, large island with stools on one side.

Ambrosia #111

1,177 SQ FT

$361,500 (GST Included)

October Possession

2 bed/2.5 bath

Fenced Backyard

7 Piece Appliance Package

View More

The Ambrosia floorplan features an open-concept main floor with a  spacious living and dining area and a well-appointed kitchen. Upstairs, enjoy two bedrooms, each with its own ensuite, plus a conveniently located laundry area. Perfect for comfortable, modern living with stylish functionality.


White cabinetry with large kitchen island

Empire #101

1,611 SQ FT

$463,640 (GST Included)

October Possession

3 bed/2.5 bath

Fenced Backyard

Upper Floor Laundry

View More

The Empire is a big home with a big heart. At the heart of our largest 2-storey home is a well-appointed kitchen with a convenient island and eating counter.

This bright and airy home is family-friendly, with a spacious primary suite, a walk-in closet and ensuite, two additional bedrooms, and a bathroom. Fenced backyard for kids to play or entertaining included.